<-- style PDP --> 1074 Lavender Lane, Oakville - Detached for sale for $5,799,000
  • new
  • for sale

1074 Lavender Lane

Oakville, Ontario, L6J 1V2 - Morrison

$5,799,000

  • Neighbourhood

    Morrison

  • Major Intersection

    Lakeshore/Burgundy/Lavender

  • Listed Since: 1 day(s)

  • Last update: today

Overview

  • Property Type

    Detached, 2-Storey

  • Bedrooms

    4 + 1

  • Bathrooms

    6

  • Basement

    Full + Finished

  • Kitchen

    1

  • Total Parking

    6 (2 Attached Garage)

  • Lot Size

    74x148 (Feet)

  • Taxes

    $25,330.00 (2026)

  • Type

    Freehold

Property Description

Property description for 1074 Lavender Lane, Oakville

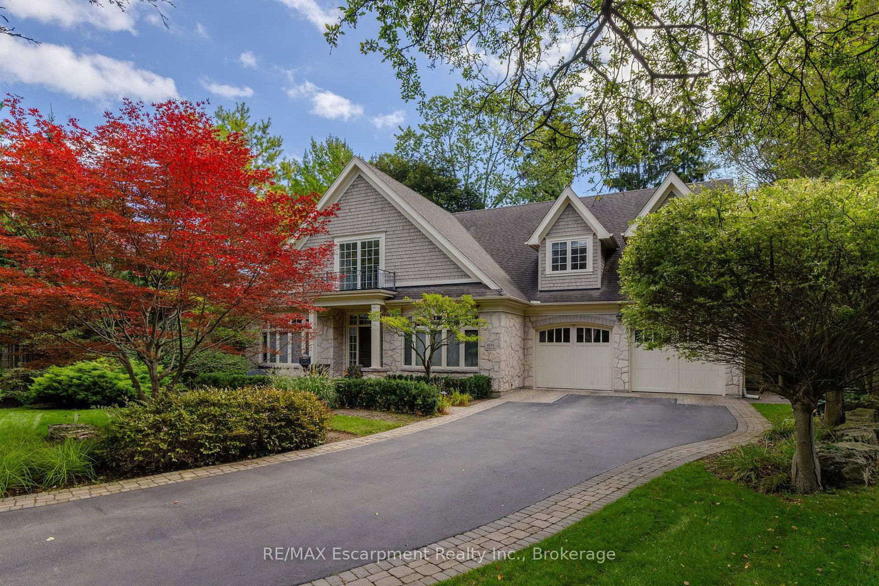
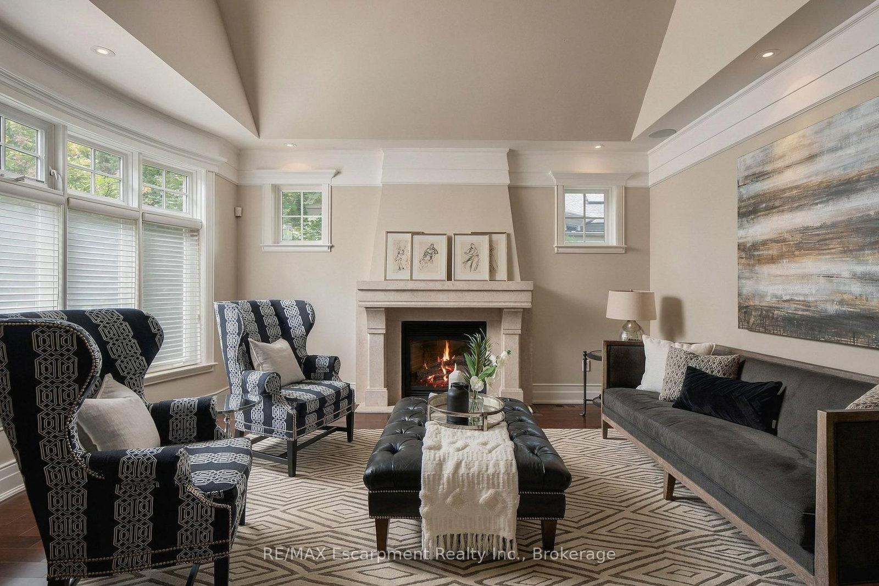
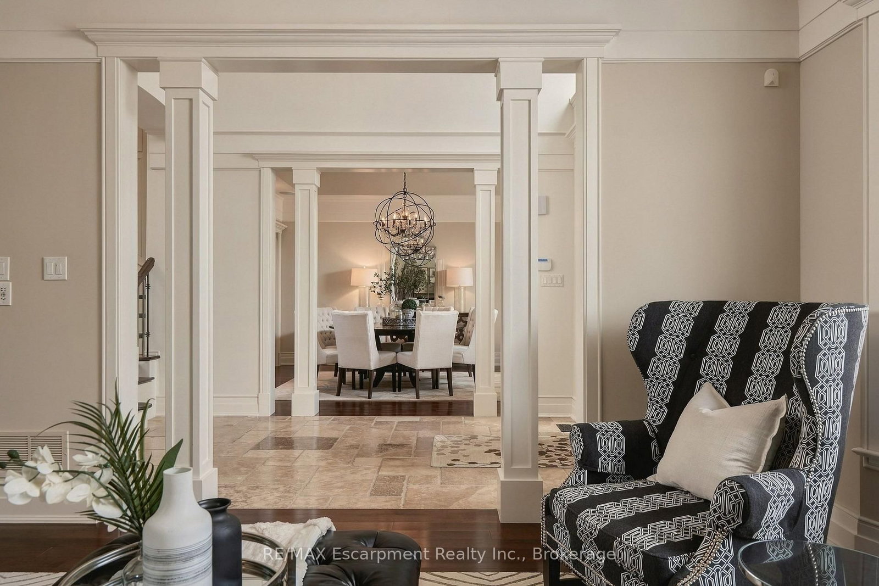
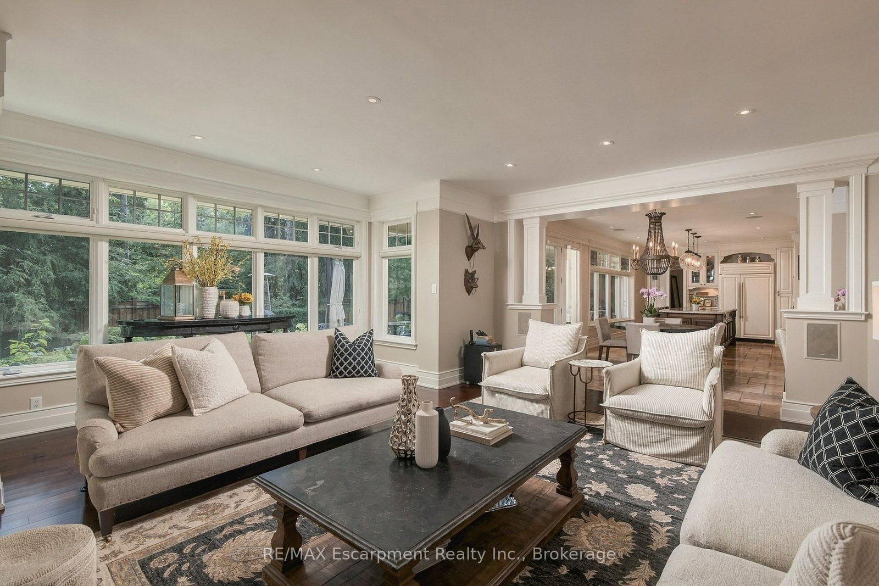
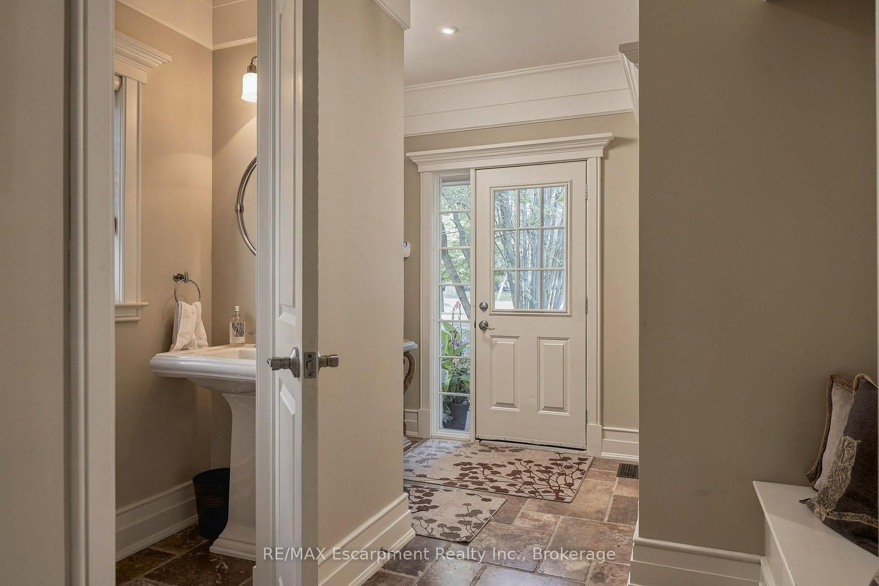
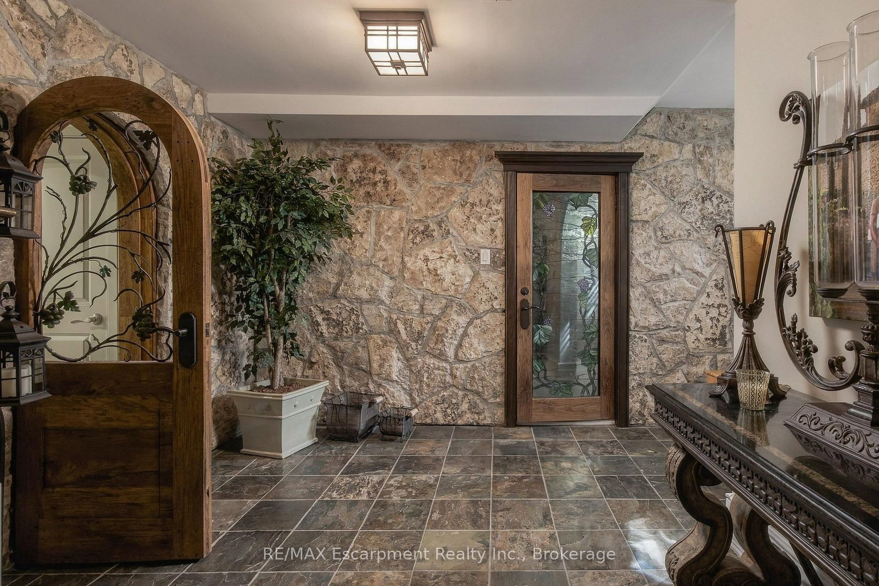
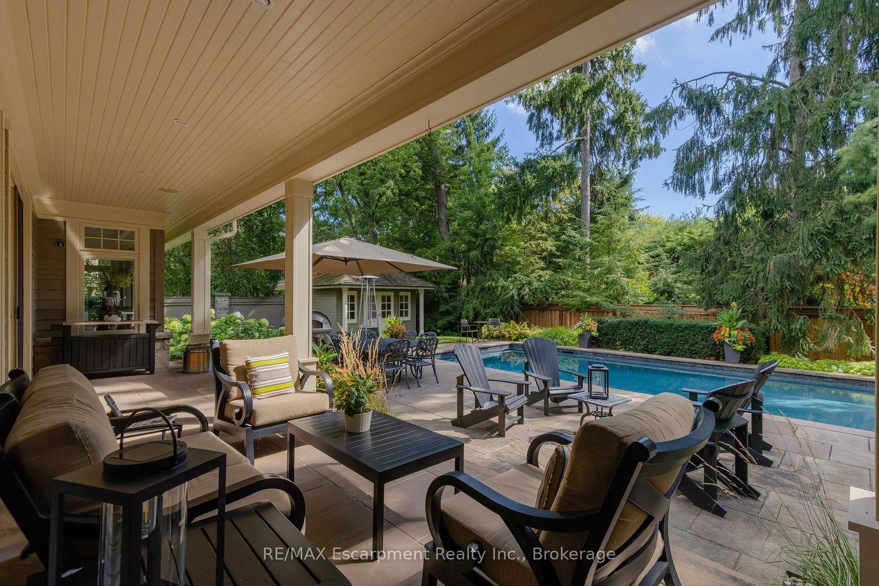
Poised along one of Oakville's finest streets, 1074 Lavender Lane is a custom-built residence where enduring craftsmanship and gracious family living come together. Surrounded by distinguished homes in a prestigious neighborhood, this luxury-certified property offers more than 7,000 square feet of total living space. Inside, refined formal living and dining rooms are complemented by a private office and an inviting family room with built-in television cabinetry. The gourmet kitchen is designed for serious cooking and effortless hosting, showcasing granite surfaces, integrated appliances, a substantial island, and direct connection to the family room. A butler's pantry elevates entertaining with a dual-zone wine refrigerator, a beverage refrigerator, and a double-drawer dishwasher. Main-floor laundry and a mudroom provide practical access to the garage and outdoors. Upstairs, the primary retreat impresses with a cathedral ceiling and an expansive walk-in closet offering conversion potential. Each upper bedroom enjoys ensuite access. The finished lower level adds a guest bedroom, bathroom, music or exercise room, expansive recreation area, and a remarkable stone-lined wine cellar entered through a hand-carved door. Outside, a screened porch with a gas fireplace overlooks a private, tree-lined, resort-like setting with an inground pool and attached hot tub. Ideally situated near top-rated public, Catholic, and private schools, scenic parks and ravine trails, convenient transit, and the upscale shops and dining of downtown Oakville, this thoughtfully crafted home offers an exceptional setting for refined family living. Built with exceptional care and attention to detail, it combines comfort, privacy, and an enviable Oakville location. Luxury Certified.

Listed by RE/MAX Escarpment Realty Inc., Brokerage

  • MLS #

    W13830058

  • Sq. Ft

    3500-5000

  • Sq. Ft. Source

    MLS

  • Lot Irregularities

    n/a

  • Year Built

    Available Upon Request

  • Pool

    Inground

  • Drive

    Pvt Double

  • Garage

    Attached, 2 spaces

  • Total Parking

    6

  • Family Room

    Y

  • Den

    Y

  • Exterior

    Stone

  • Fireplace

    Y

  • Roof

    Shingles

  • Foundation

    Concrete Block

  • Elevator

    n/a

  • Water View

    n/a

  • Laundry Level

    Main

  • Heat

    Forced Air

  • A/C

    Central Air

  • Water

    Municipal

  • Water Supply

    n/a

  • Sewers

    Sewers

  • Central Vac

    Y

  • Foyer

    7.04 x 2.49 ft Main level

  • Bathroom

    1.68 x 1.47 ft Main level

    2 Pc Bath

  • Living

    4.88 x 3.96 ft Main level

  • Dining

    4.88 x 3.96 ft Main level

  • Other

    3.0 x 1.85 ft Main level

  • Office

    4.6 x 3.96 ft Main level

  • Kitchen

    4.45 x 4.29 ft Main level

  • Breakfast

    4.32 x 4.11 ft Main level

  • Great Rm

    6.32 x 5.94 ft Main level

  • Sunroom

    4.88 x 3.45 ft Main level

  • Laundry

    2.03 x 1.85 ft Main level

  • Bathroom

    2.06 x 0.89 ft Main level

    2 Pc Bath

  • Primary

    5.41 x 5.21 ft 2nd level

  • Bathroom

    4.72 x 3.25 ft 2nd level

    5 Pc Ensuite

  • Other

    4.01 x 3.96 ft 2nd level

  • Br

    6.78 x 5.74 ft 2nd level

  • Bathroom

    2.44 x 1.5 ft 2nd level

    3 Pc Ensuite

  • Br

    5.56 x 4.85 ft 2nd level

  • Bathroom

    2.44 x 1.5 ft 2nd level

    3 Pc Ensuite

  • Rec

    15.19 x 3.96 ft Lower level

  • Bathroom

    2.67 x 1.55 ft Lower level

    3 Pc Bath

  • Br

    4.42 x 3.81 ft Lower level

  • Den

    4.29 x 3.53 ft Lower level

  • Exercise

    5.79 x 2.51 ft Lower level

  • Utility

    5.05 x 1.73 ft Lower level

  • Other

    4.14 x 3.73 ft Lower level

  • Other

    4.17 x 2.92 ft Lower level

  • MLS #

    W13830058

  • Sq. Ft

    3500-5000

  • Sq. Ft. Source

    MLS

  • Lot Irregularities

    n/a

  • Year Built

    Available Upon Request

  • Pool

    Inground

  • Drive

    Pvt Double

  • Garage

    Attached, 2 spaces

  • Total Parking

    6

  • Family Room

    Y

  • Den

    Y

  • Exterior

    Stone

  • Fireplace

    Y

  • Roof

    Shingles

  • Foundation

    Concrete Block

  • Elevator

    n/a

  • Water View

    n/a

  • Laundry Level

    Main

  • Heat

    Forced Air

  • A/C

    Central Air

  • Water

    Municipal

  • Water Supply

    n/a

  • Sewers

    Sewers

  • Central Vac

    Y

  • Foyer

    7.04 x 2.49 ft Main level

  • Bathroom

    1.68 x 1.47 ft Main level

    2 Pc Bath

  • Living

    4.88 x 3.96 ft Main level

  • Dining

    4.88 x 3.96 ft Main level

  • Other

    3.0 x 1.85 ft Main level

  • Office

    4.6 x 3.96 ft Main level

  • Kitchen

    4.45 x 4.29 ft Main level

  • Breakfast

    4.32 x 4.11 ft Main level

  • Great Rm

    6.32 x 5.94 ft Main level

  • Sunroom

    4.88 x 3.45 ft Main level

  • Laundry

    2.03 x 1.85 ft Main level

  • Bathroom

    2.06 x 0.89 ft Main level

    2 Pc Bath

  • Primary

    5.41 x 5.21 ft 2nd level

  • Bathroom

    4.72 x 3.25 ft 2nd level

    5 Pc Ensuite

  • Other

    4.01 x 3.96 ft 2nd level

  • Br

    6.78 x 5.74 ft 2nd level

  • Bathroom

    2.44 x 1.5 ft 2nd level

    3 Pc Ensuite

  • Br

    5.56 x 4.85 ft 2nd level

  • Bathroom

    2.44 x 1.5 ft 2nd level

    3 Pc Ensuite

  • Rec

    15.19 x 3.96 ft Lower level

  • Bathroom

    2.67 x 1.55 ft Lower level

    3 Pc Bath

  • Br

    4.42 x 3.81 ft Lower level

  • Den

    4.29 x 3.53 ft Lower level

  • Exercise

    5.79 x 2.51 ft Lower level

  • Utility

    5.05 x 1.73 ft Lower level

  • Other

    4.14 x 3.73 ft Lower level

  • Other

    4.17 x 2.92 ft Lower level

Thinking of Selling?

Find Out Your Home’s Value in Today’s Market!

No Email or Signup is required to view your home estimate.

estimate your home value

Contact Manoj Kukreja

Sales Representative,
Century 21 People’s Choice Realty Inc.,
Brokerage
(647) 576 - 2100

Manoj profile avatar

Property History

Property history for 1074 Lavender Lane, Oakville

This property has been sold 5 times before. Create your free account to explore sold prices, detailed property history, and more insider data.

Sign In / Register

Inventory Graph

10 9 8 7 6 5 4 3 2 1 0 10+ Months of inventory SELLER'S Market BALANCED Market BUYER'S Market

Mortgage Calculator

This data is for informational purposes only.

Mortgage Payment per month

Principal Amount

Interest

Total Payable

Amortization

Amortization

Closing Cost Calculator

This data is for informational purposes only.

Closing Cost Total for this property

Total Cash flow for purchasing this property

Down Payment(%)*
Additional information

Provincial Land Transfer Tax

Ontario Land Transfer Tax Rebate

Toronto Land Transfer Tax

Toronto Land Transfer Tax Rebate

PST on CMHC Insurance Premium

Lawyer Fees

$2,825

Government Registration Fee's

$164

Title Insurance

Closing Cost Total

Total Cash flow for purchasing this property

Provincial Land Transfer Tax

Ontario Land Transfer Tax Rebate

Toronto Land Transfer Tax

Toronto Land Transfer Tax Rebate

PST on CMHC Insurance Premium

Lawyer Fees

$2,825

Government Registarion Fee's

$164

Title Insurance

Down Payment(%)*

* A down payment of less than 20% is permitted only for first-time home buyers purchasing their principal residence. The minimum down payment required is 5% for the portion of the purchase price up to $500,000, and 10% for the portion between $500,000 and $1,500,000. For properties priced over $1,500,000, a minimum down payment of 20% is required.

Thinking of Selling?

Find Out Your Home’s Value in Today’s Market!

No Email or Signup is required to view your home estimate.

estimate your home value

Contact Manoj Kukreja

Sales Representative, Century 21 People’s Choice Realty Inc., Brokerage
(647) 576 - 2100

Manoj profile avatar

Recent Sold Listings in Morrison, Oakville

Popular Cities